<-- style PDP --> 405-901 Queen Street, Toronto - Condo Apt for lease for $3,000
  • leased

405-901 Queen Street

Toronto, Ontario, M6J 3X4 - Niagara

$3,000$000000

  • Neighbourhood

    Niagara

  • Major Intersection

    Queen And Strachan

  • Listed Since: 47 day(s)

  • Last update: 44 day(s) ago

Overview

  • Property Type

    Condo Apt, 2-Storey

  • Bedrooms

    1

  • Bathrooms

    1

  • Square Feet

    600-699

  • Exposure

    East

  • Total Parking

    1 Underground Garage

  • Locker

    Owned

  • Furnished

    No

  • Balcony

    Open

Property Description

Property description for 405-901 Queen Street, Toronto

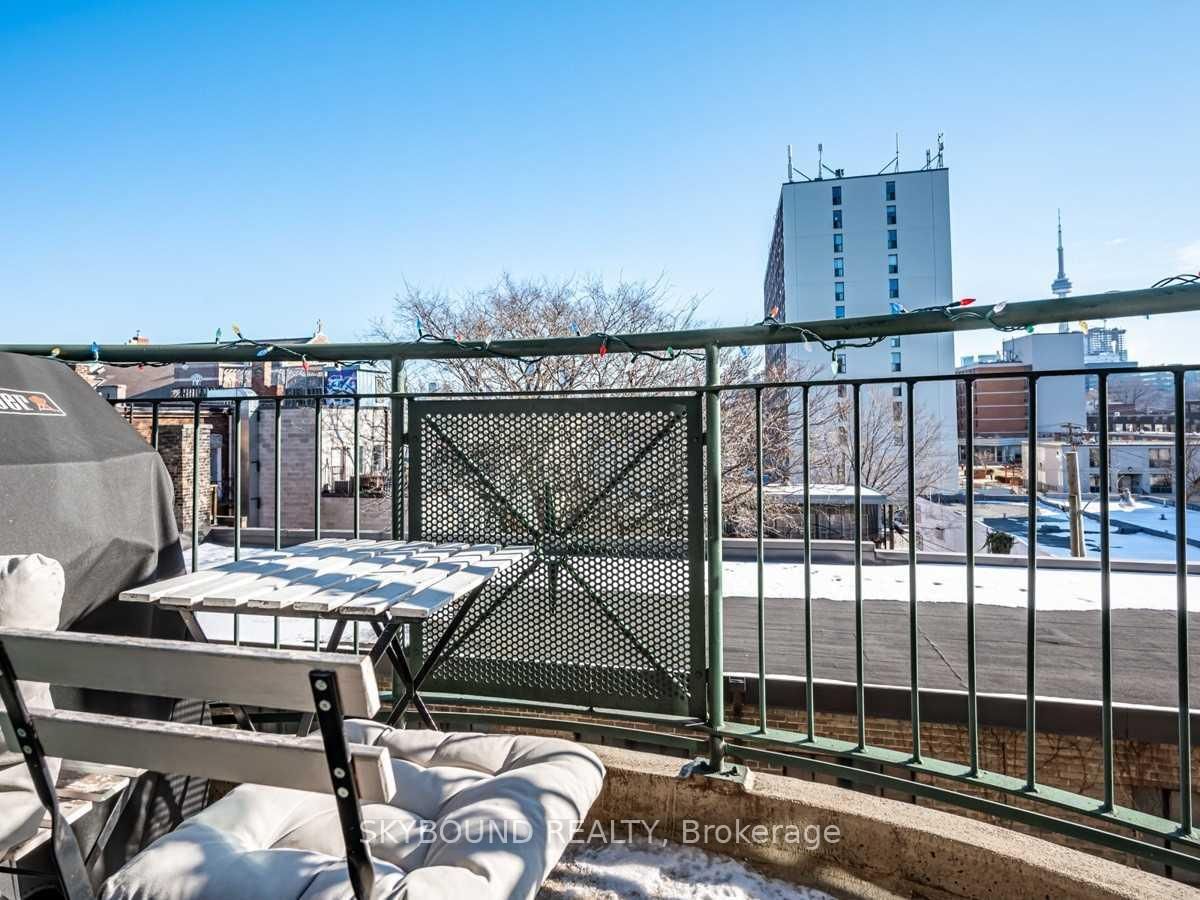
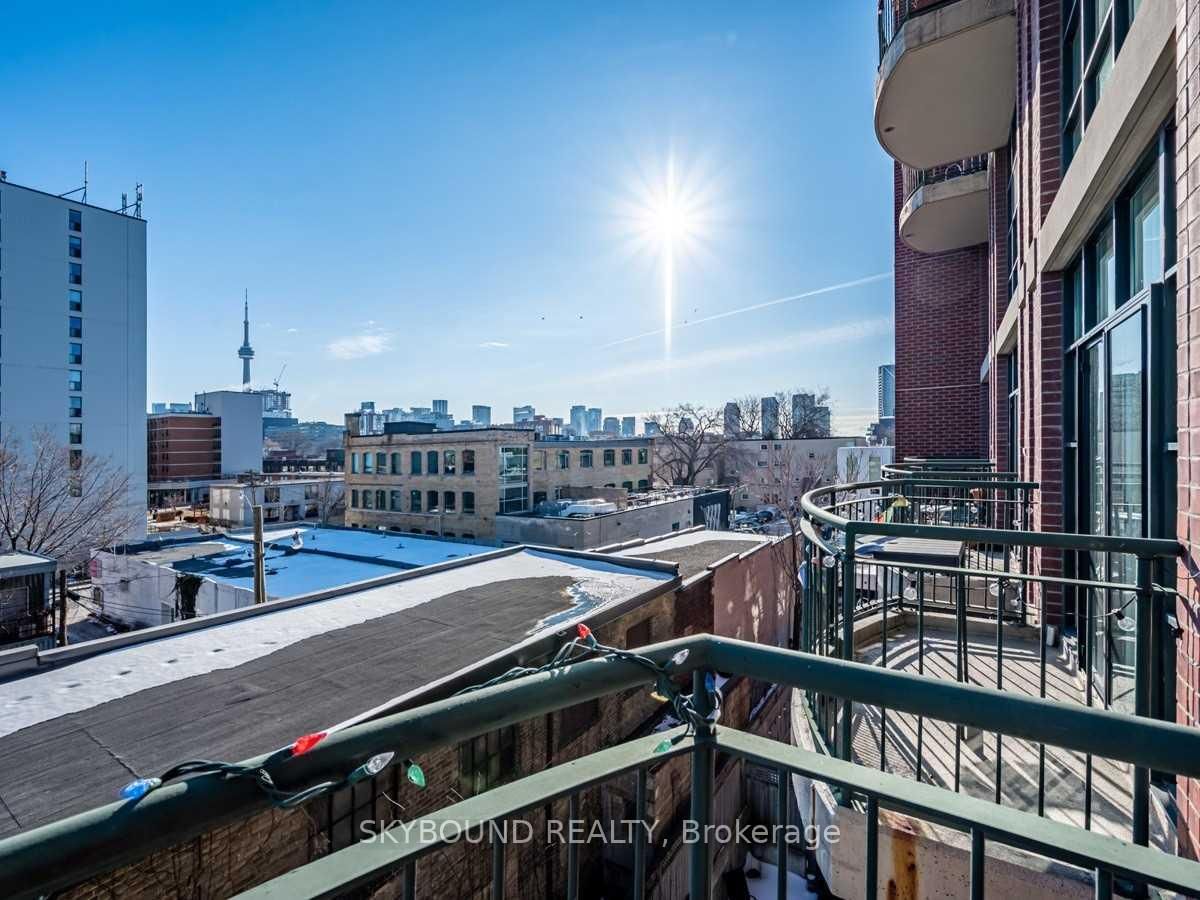
Welcome To Trinity Park Lofts! Rarely available two-storey loft literally across from Trinity Bellwoods! Beautiful suite in boutique, intimate building with 9.5' ceilings, sunny bright views over the neighbourhood, open concept living, natural gas hook-up on the balcony (BBQ included!), bright kitchen with quartz counters, and very spacious bedroom separated on the upper level for total privacy with tons of built-in storage. Everything Queen West has to offer literally at your doorstep - tons of restaurants, shops, cafes, entertainment and dining, with Trinity Bellwoods and the Queen streetcar at your front door! This is Queen West living at its finest! **Parking And Locker Included** >> Available for November 1st <<

Listed by SKYBOUND REALTY

  • MLS #

    C13827320

  • Sq. Ft

    600-699

  • Sq. Ft. Source

    MLS

  • Year Built

    Available Upon Request

  • Basement

    None

  • View

    City, Downtown

  • Garage

    Underground, 1 spaces

  • Parking Type

    Owned

  • Locker

    Owned

  • Pets Permitted

    Yes-with Restrictions

  • Exterior

    Brick Front

  • Fireplace

    N

  • Security

    n/a

  • Elevator

    n/a

  • Laundry Level

    Upper

  • Building Amenities

    Bbqs Allowed,Gym,Party/Meeting Room

  • Maintenance Fee Includes

    Heat, Parking, Water

  • Property Management

    Goldview

  • Heat

    Forced Air

  • A/C

    Central Air

  • Water

    n/a

  • Water Supply

    n/a

  • Central Vac

    N

  • Cert Level

    n/a

  • Energy Cert

    n/a

  • Living

    4.24 x 2.8 ft Main level

    Laminate, Combined W/Dining

  • Dining

    4.24 x 2.8 ft Main level

    Laminate, Combined W/Living

  • Kitchen

    2.8 x 2.25 ft Main level

    Laminate, Stainless Steel Appl, Quartz Counter

  • Br

    5.66 x 3.56 ft 2nd level

    Large Closet, Large Window, 3 Pc Ensuite

  • MLS #

    C13827320

  • Sq. Ft

    600-699

  • Sq. Ft. Source

    MLS

  • Year Built

    Available Upon Request

  • Basement

    None

  • View

    City, Downtown

  • Garage

    Underground, 1 spaces

  • Parking Type

    Owned

  • Locker

    Owned

  • Pets Permitted

    Yes-with Restrictions

  • Exterior

    Brick Front

  • Fireplace

    N

  • Security

    n/a

  • Elevator

    n/a

  • Laundry Level

    Upper

  • Building Amenities

    Bbqs Allowed,Gym,Party/Meeting Room

  • Maintenance Fee Includes

    Heat, Parking, Water

  • Property Management

    Goldview

  • Heat

    Forced Air

  • A/C

    Central Air

  • Water

    n/a

  • Water Supply

    n/a

  • Central Vac

    N

  • Cert Level

    n/a

  • Energy Cert

    n/a

  • Living

    4.24 x 2.8 ft Main level

    Laminate, Combined W/Dining

  • Dining

    4.24 x 2.8 ft Main level

    Laminate, Combined W/Living

  • Kitchen

    2.8 x 2.25 ft Main level

    Laminate, Stainless Steel Appl, Quartz Counter

  • Br

    5.66 x 3.56 ft 2nd level

    Large Closet, Large Window, 3 Pc Ensuite

Thinking of Selling?

Find Out Your Home’s Value in Today’s Market!

No Email or Signup is required to view your home estimate.

estimate your home value

Contact Manoj Kukreja

Sales Representative,
Century 21 People’s Choice Realty Inc.,
Brokerage
(647) 576 - 2100

Manoj profile avatar

Property History

Property history for 405-901 Queen Street, Toronto

This property has been sold 16 times before. Create your free account to explore sold prices, detailed property history, and more insider data.

Sign In / Register

Inventory Graph

10 9 8 7 6 5 4 3 2 1 0 1 Months of inventory SELLER'S Market BALANCED Market BUYER'S Market

Thinking of Selling?

Find Out Your Home’s Value in Today’s Market!

No Email or Signup is required to view your home estimate.

estimate your home value

Contact Manoj Kukreja

Sales Representative, Century 21 People’s Choice Realty Inc., Brokerage
(647) 576 - 2100

Manoj profile avatar

Recent Sold Listings in Niagara, Toronto

Popular Cities